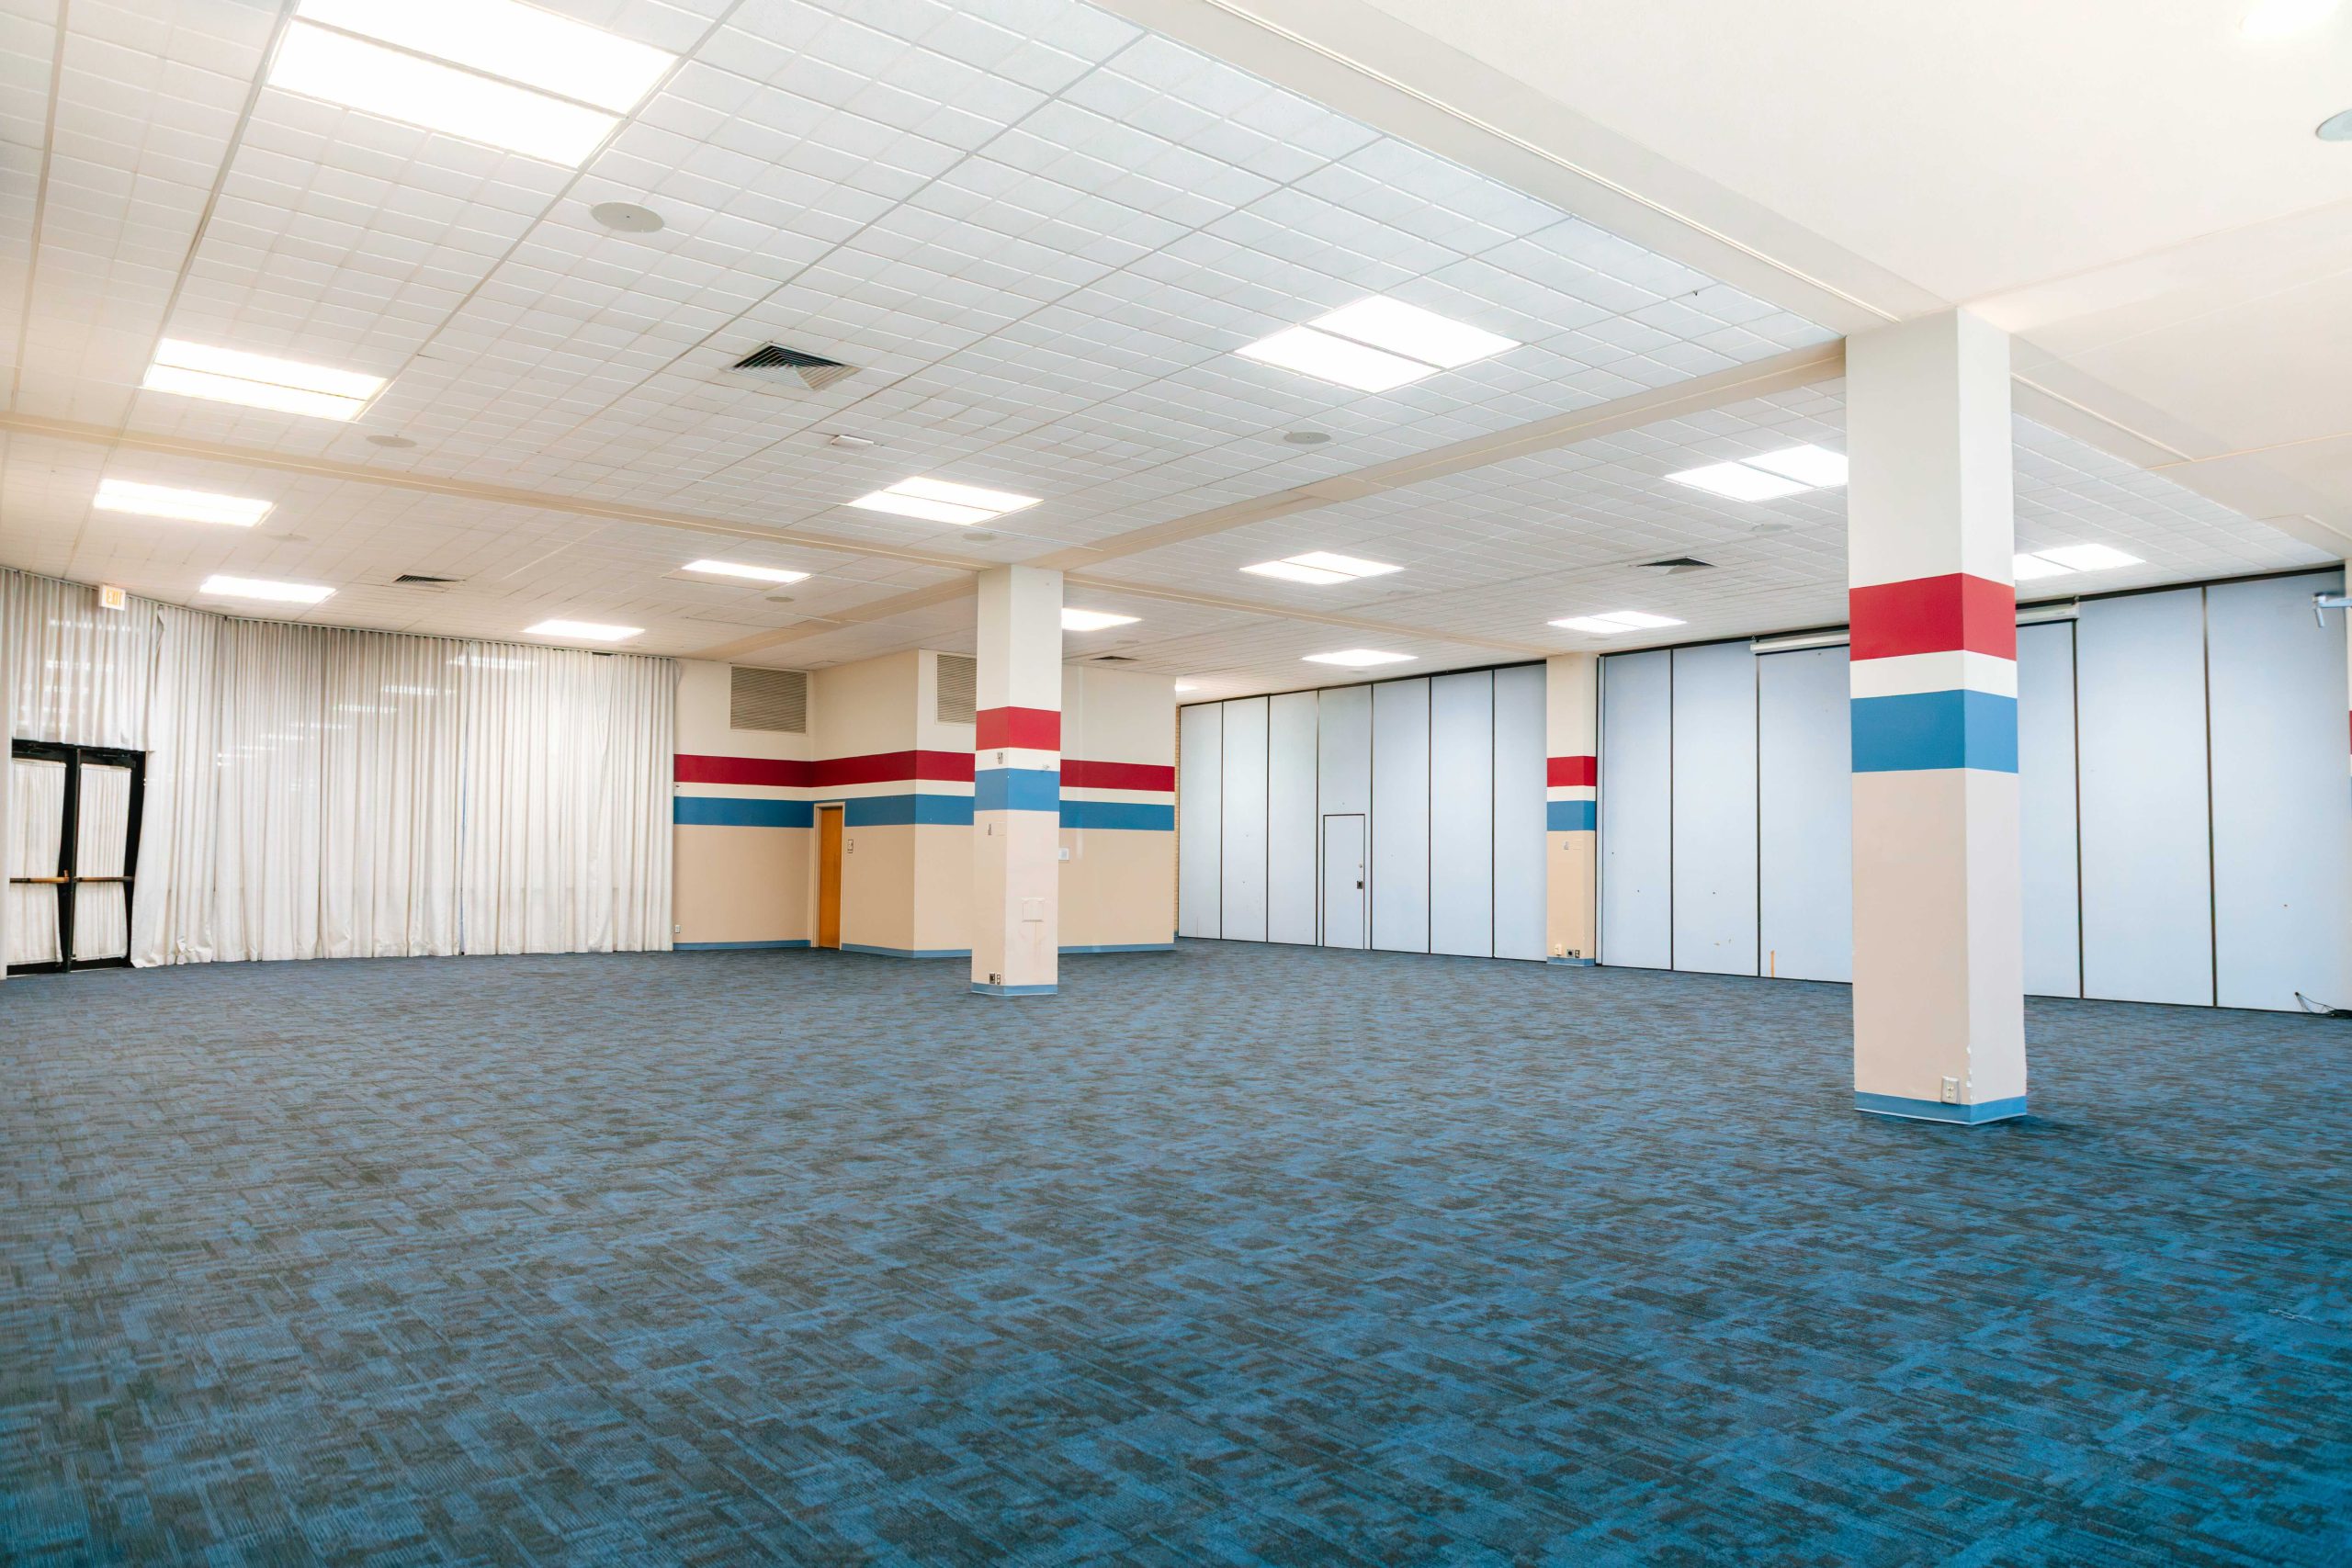
Coliseum
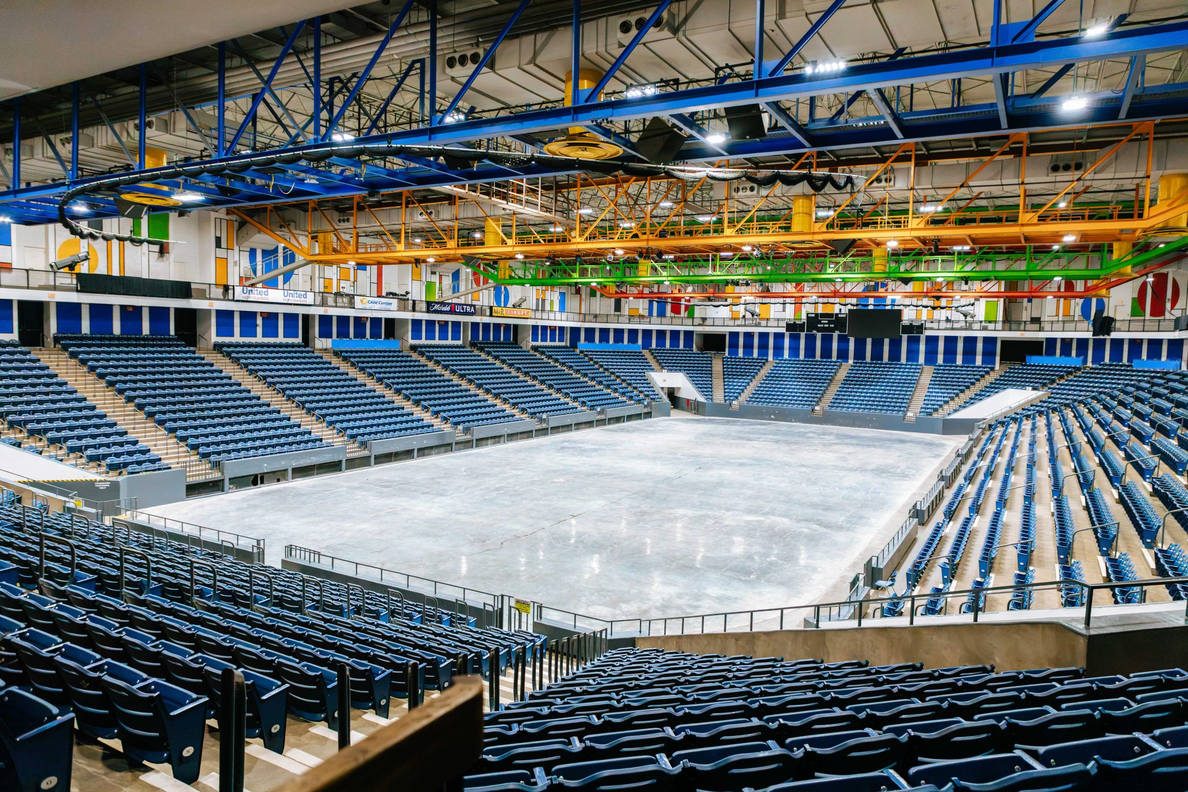
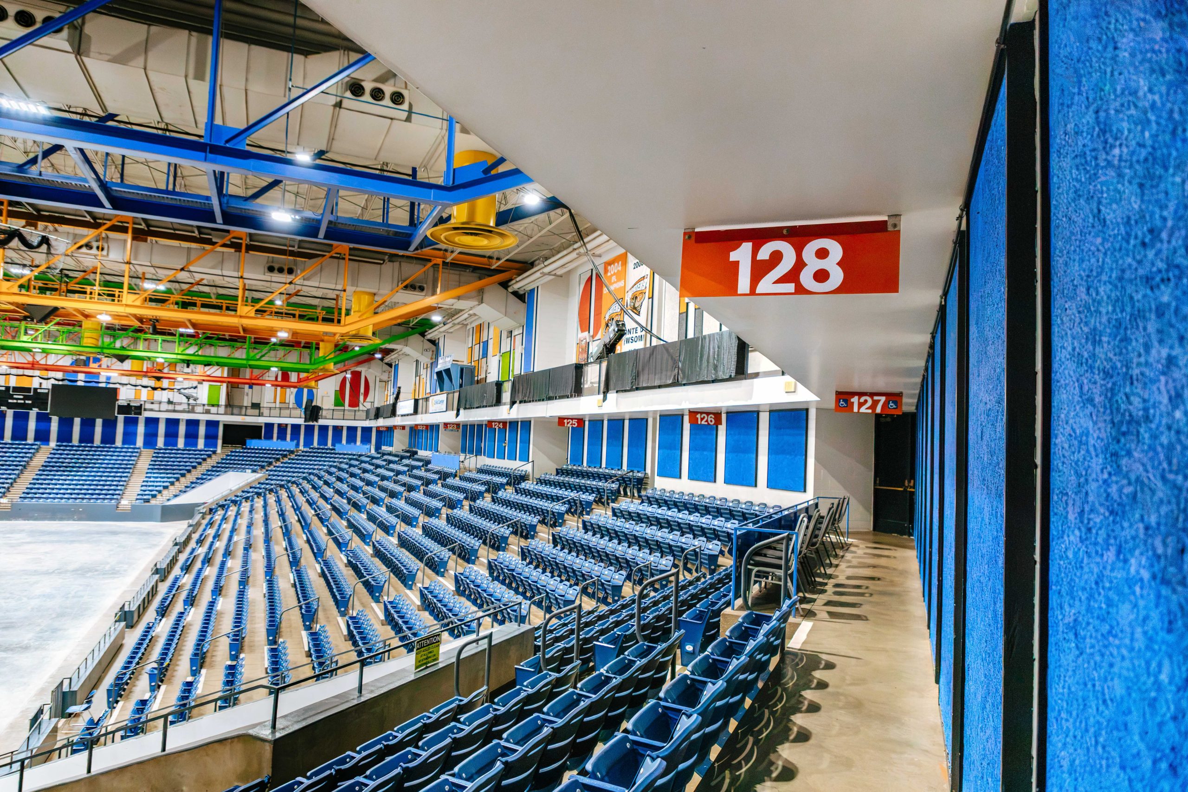
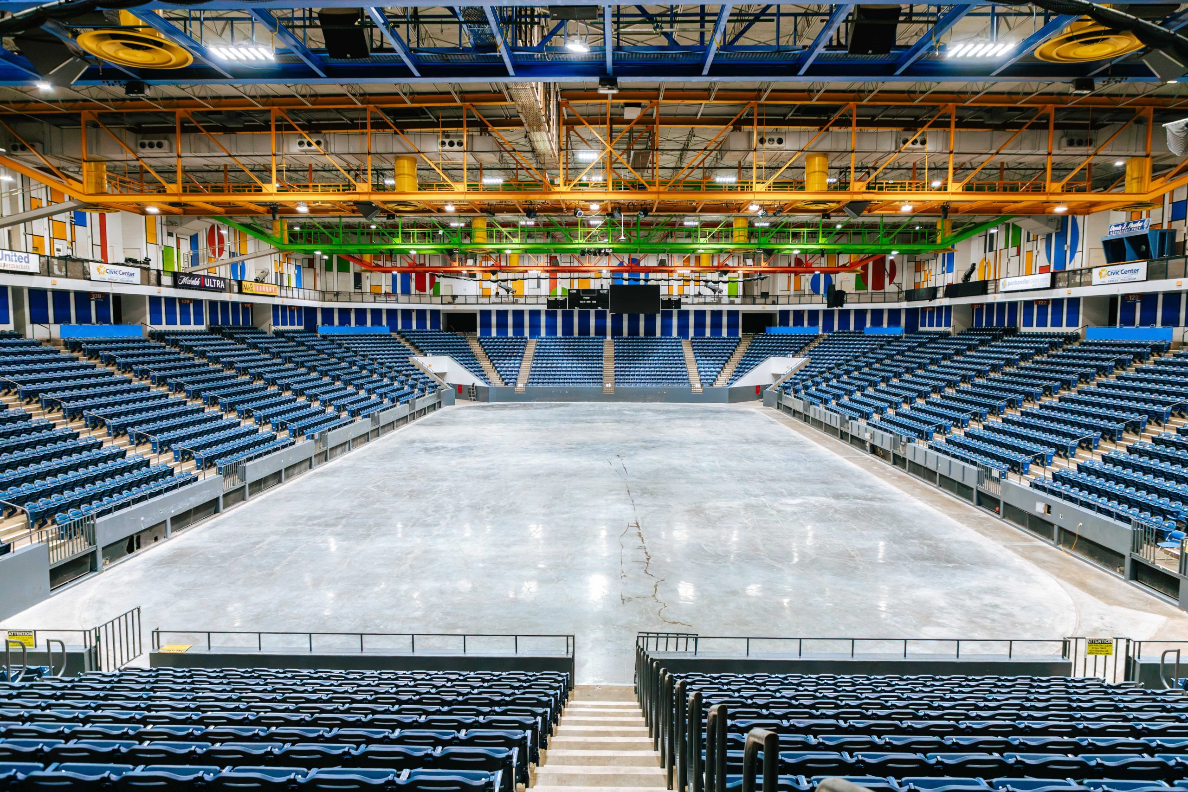
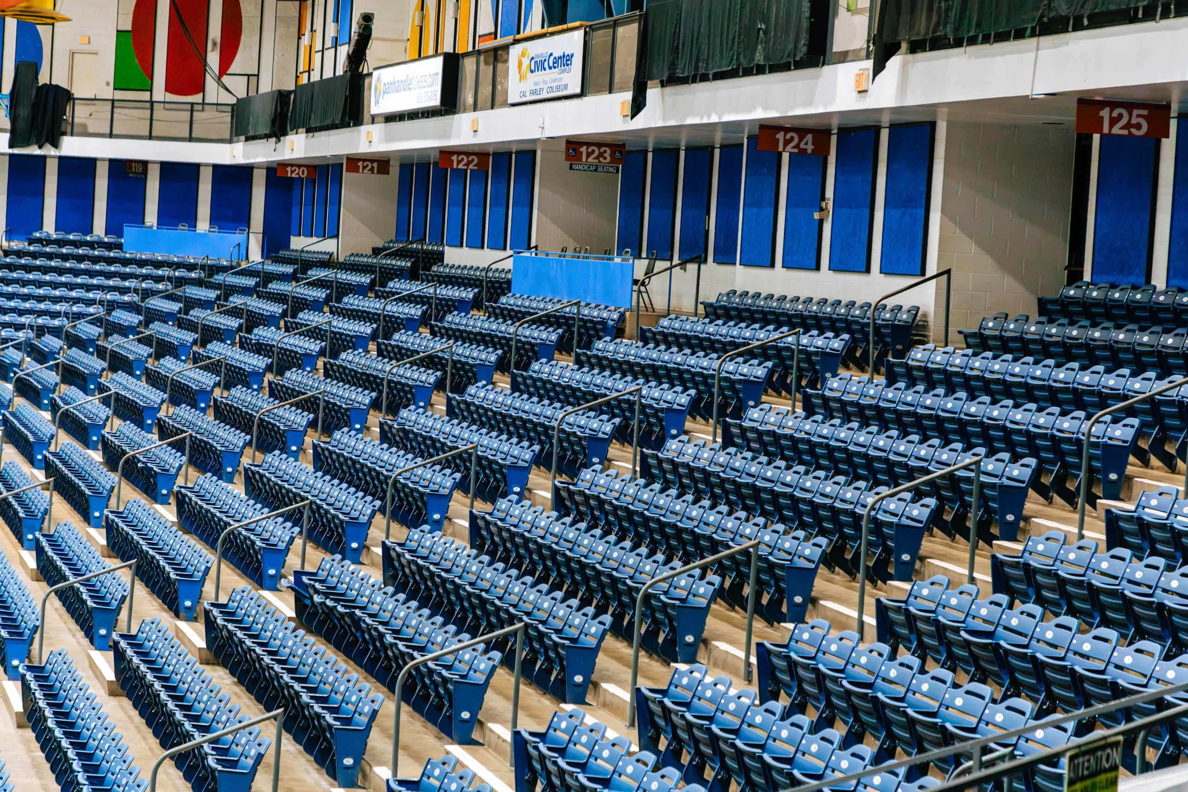
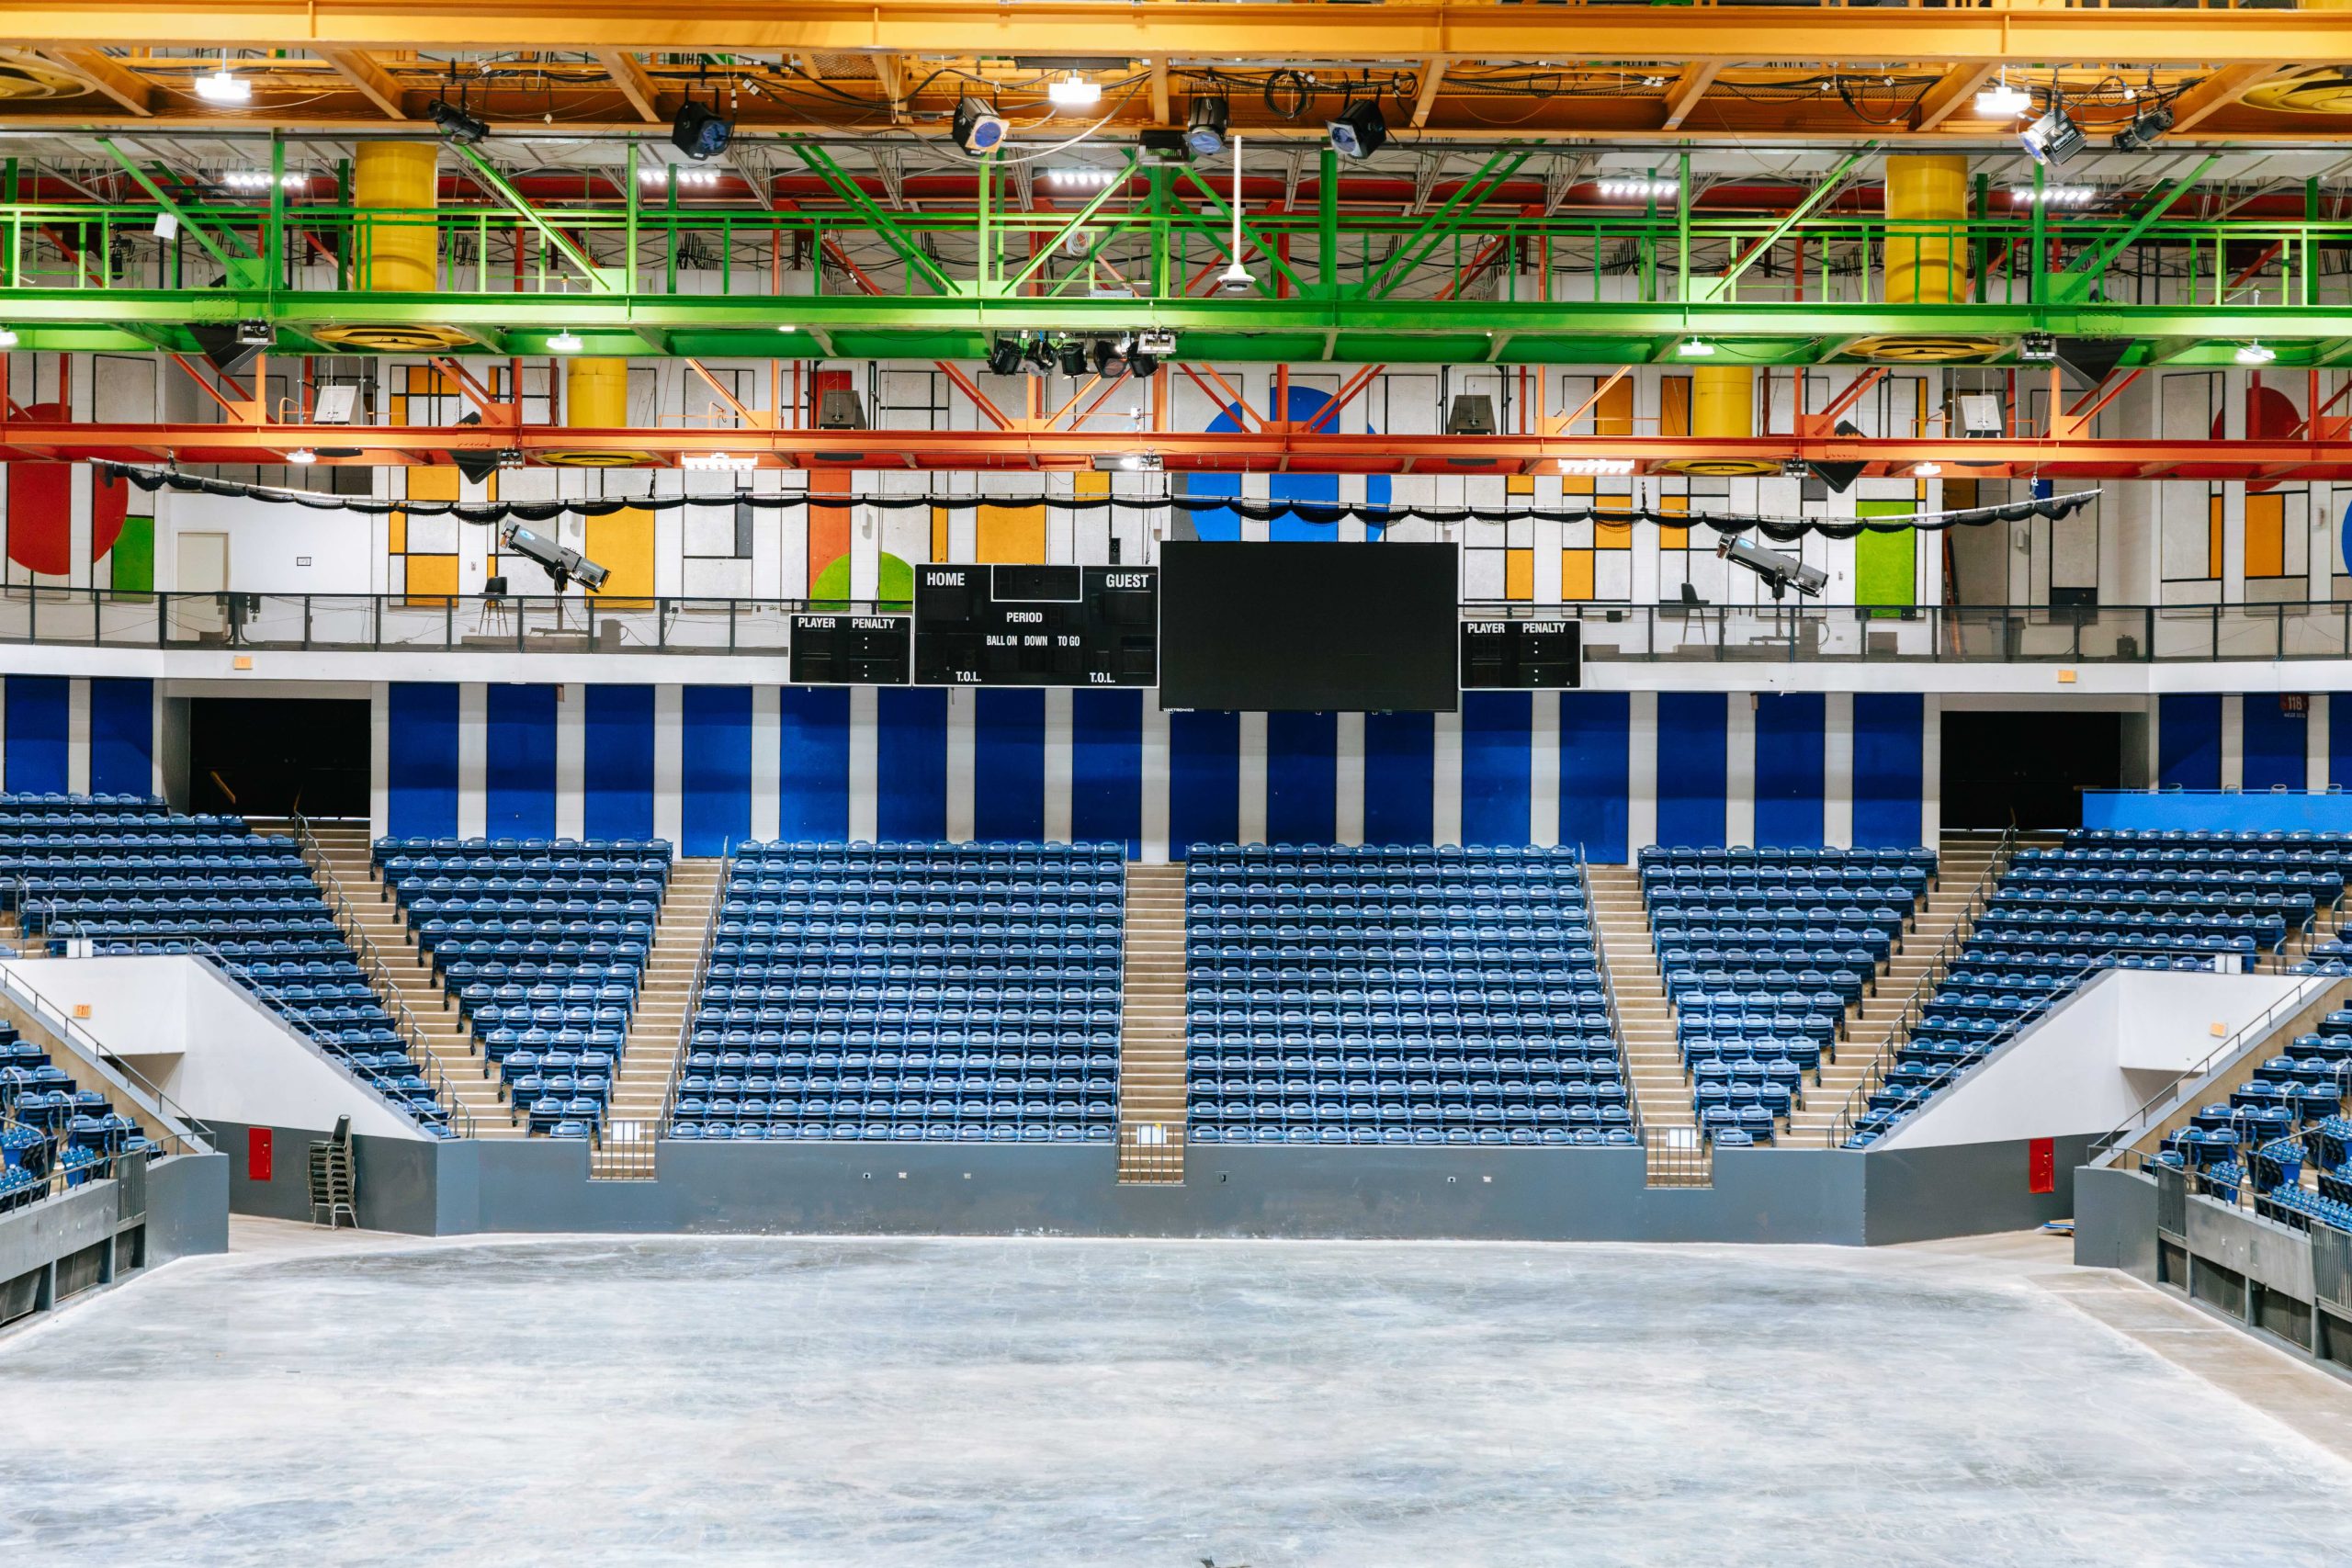
The Cal Farley Coliseum is a multipurpose arena on the southeast corner of the Amarillo Civic Center, with direct access at Entrances 5, 7, 8, and 10. The Coliseum has a maximum capacity of 7,000, with 4,870 permanent seats and up to 1,800 portable seats available for floor seating.
Ceiling height runs 38’10” to the lower steel and 50’10” to the ceiling, above a floor measuring 190′ long and 90′ wide. The Coliseum encompasses 17,000 square feet and offers a sound system, portable stage, unlimited floor loading, and an ice plant. A floor-level loading ramp accommodates truck or trailer rigs, with a 200′ push to the Coliseum floor.
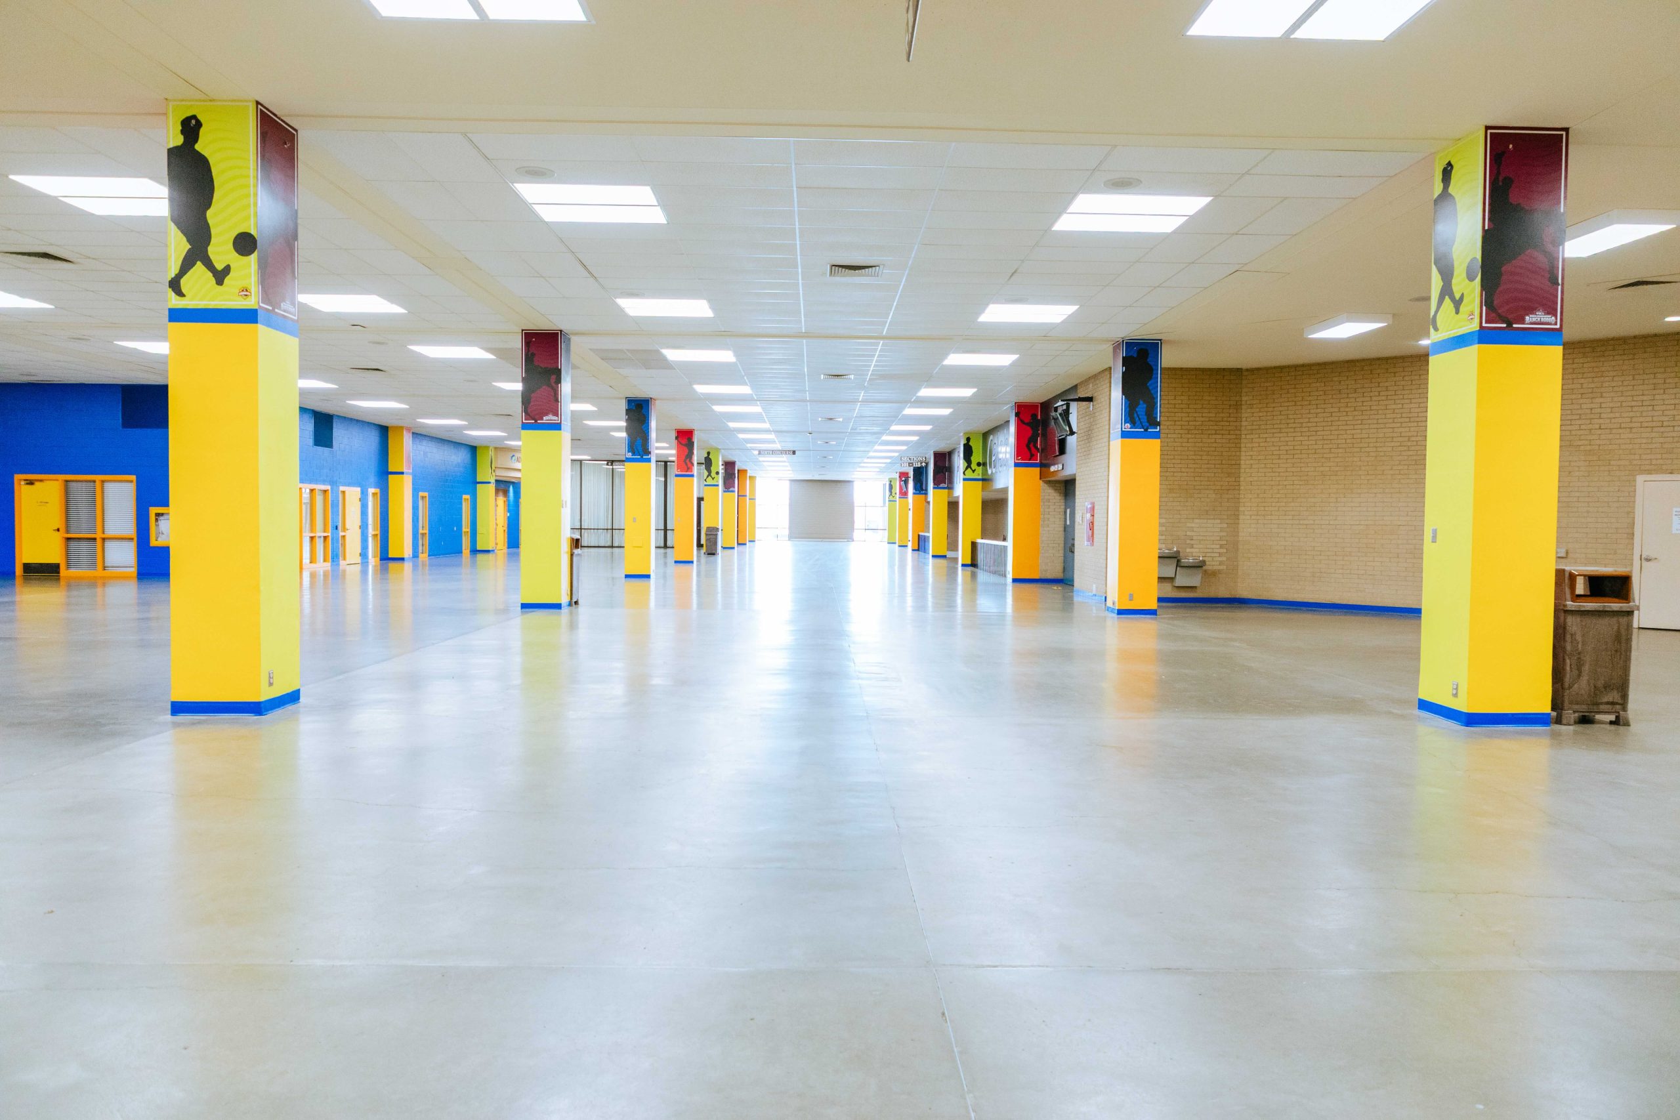
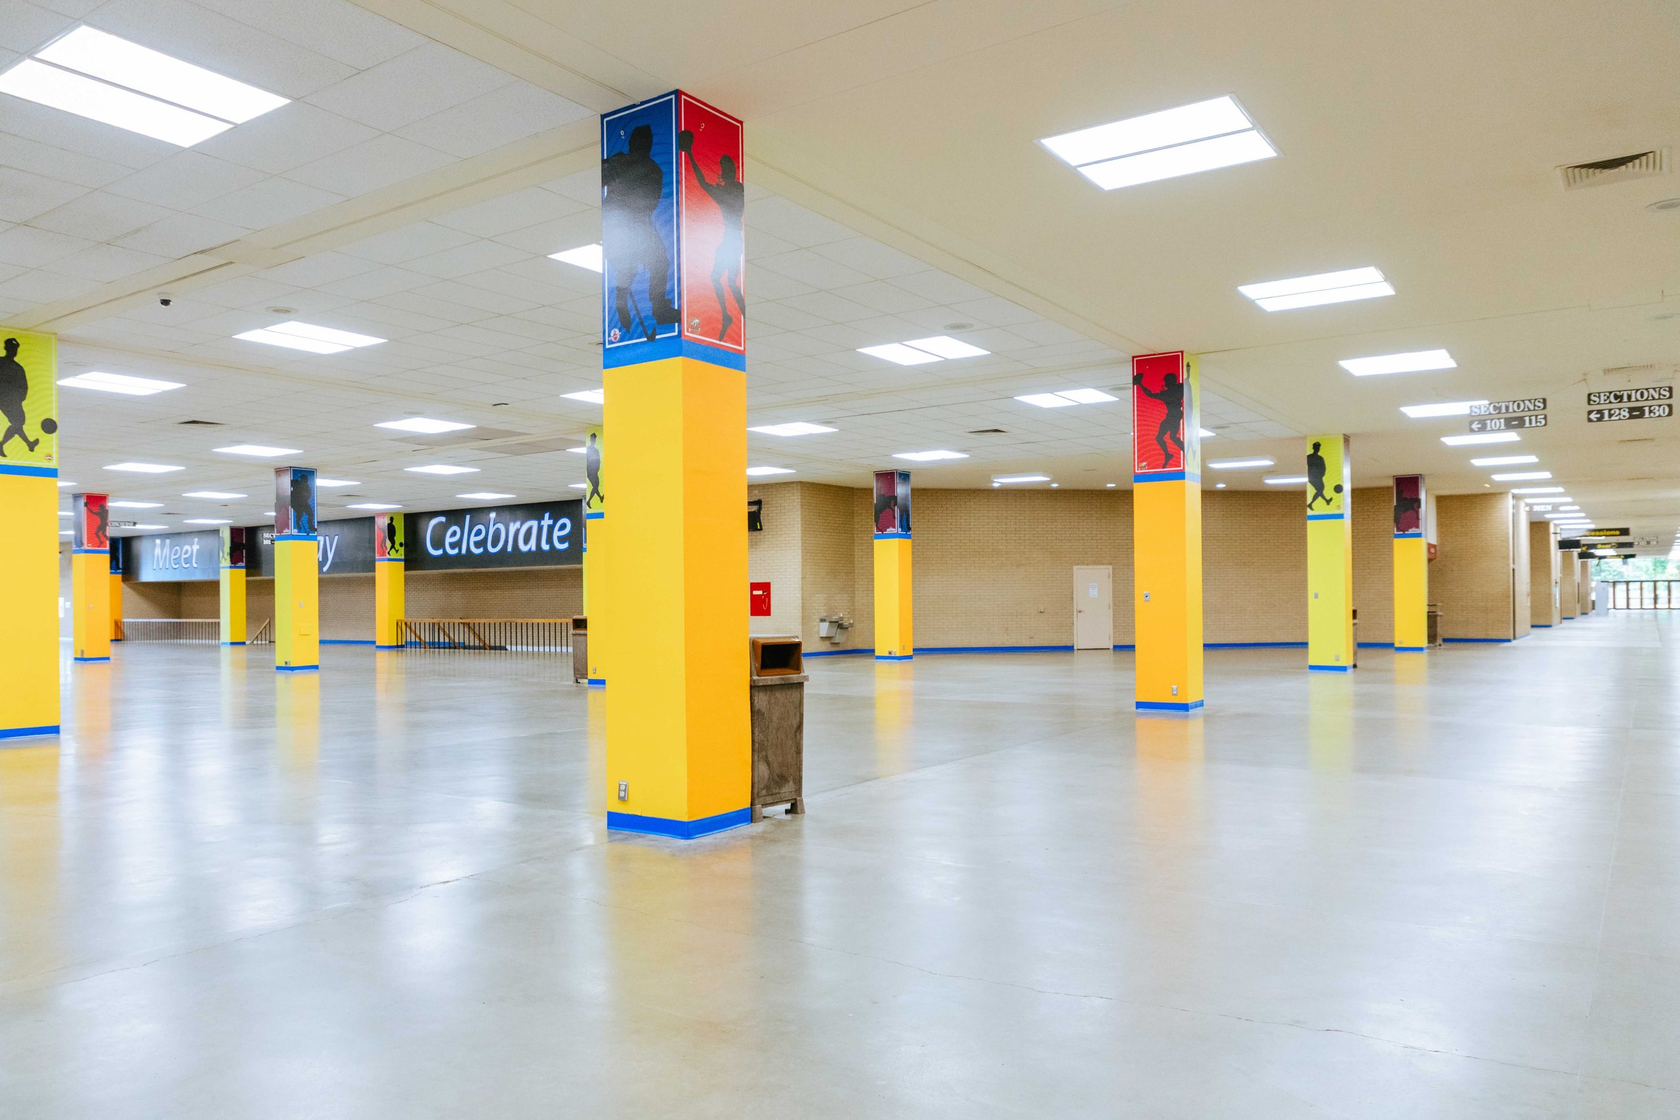
The venue has hosted everything from ice hockey and indoor football to large graduations and conventions. Four spacious concourses surround the Coliseum and can host vendors, merchandise stands, concessions, and more.
The Coliseum offers two large dressing rooms and two smaller single dressing rooms, each including toilets, sinks, showers, and a television monitor for viewing the show floor or basic local cable. The dressing room area also includes a small production office, which can double as a quick-change room.
A larger production office is available near the dressing rooms, though availability is limited. Please contact our Production Department at (806) 378-4297 for details.
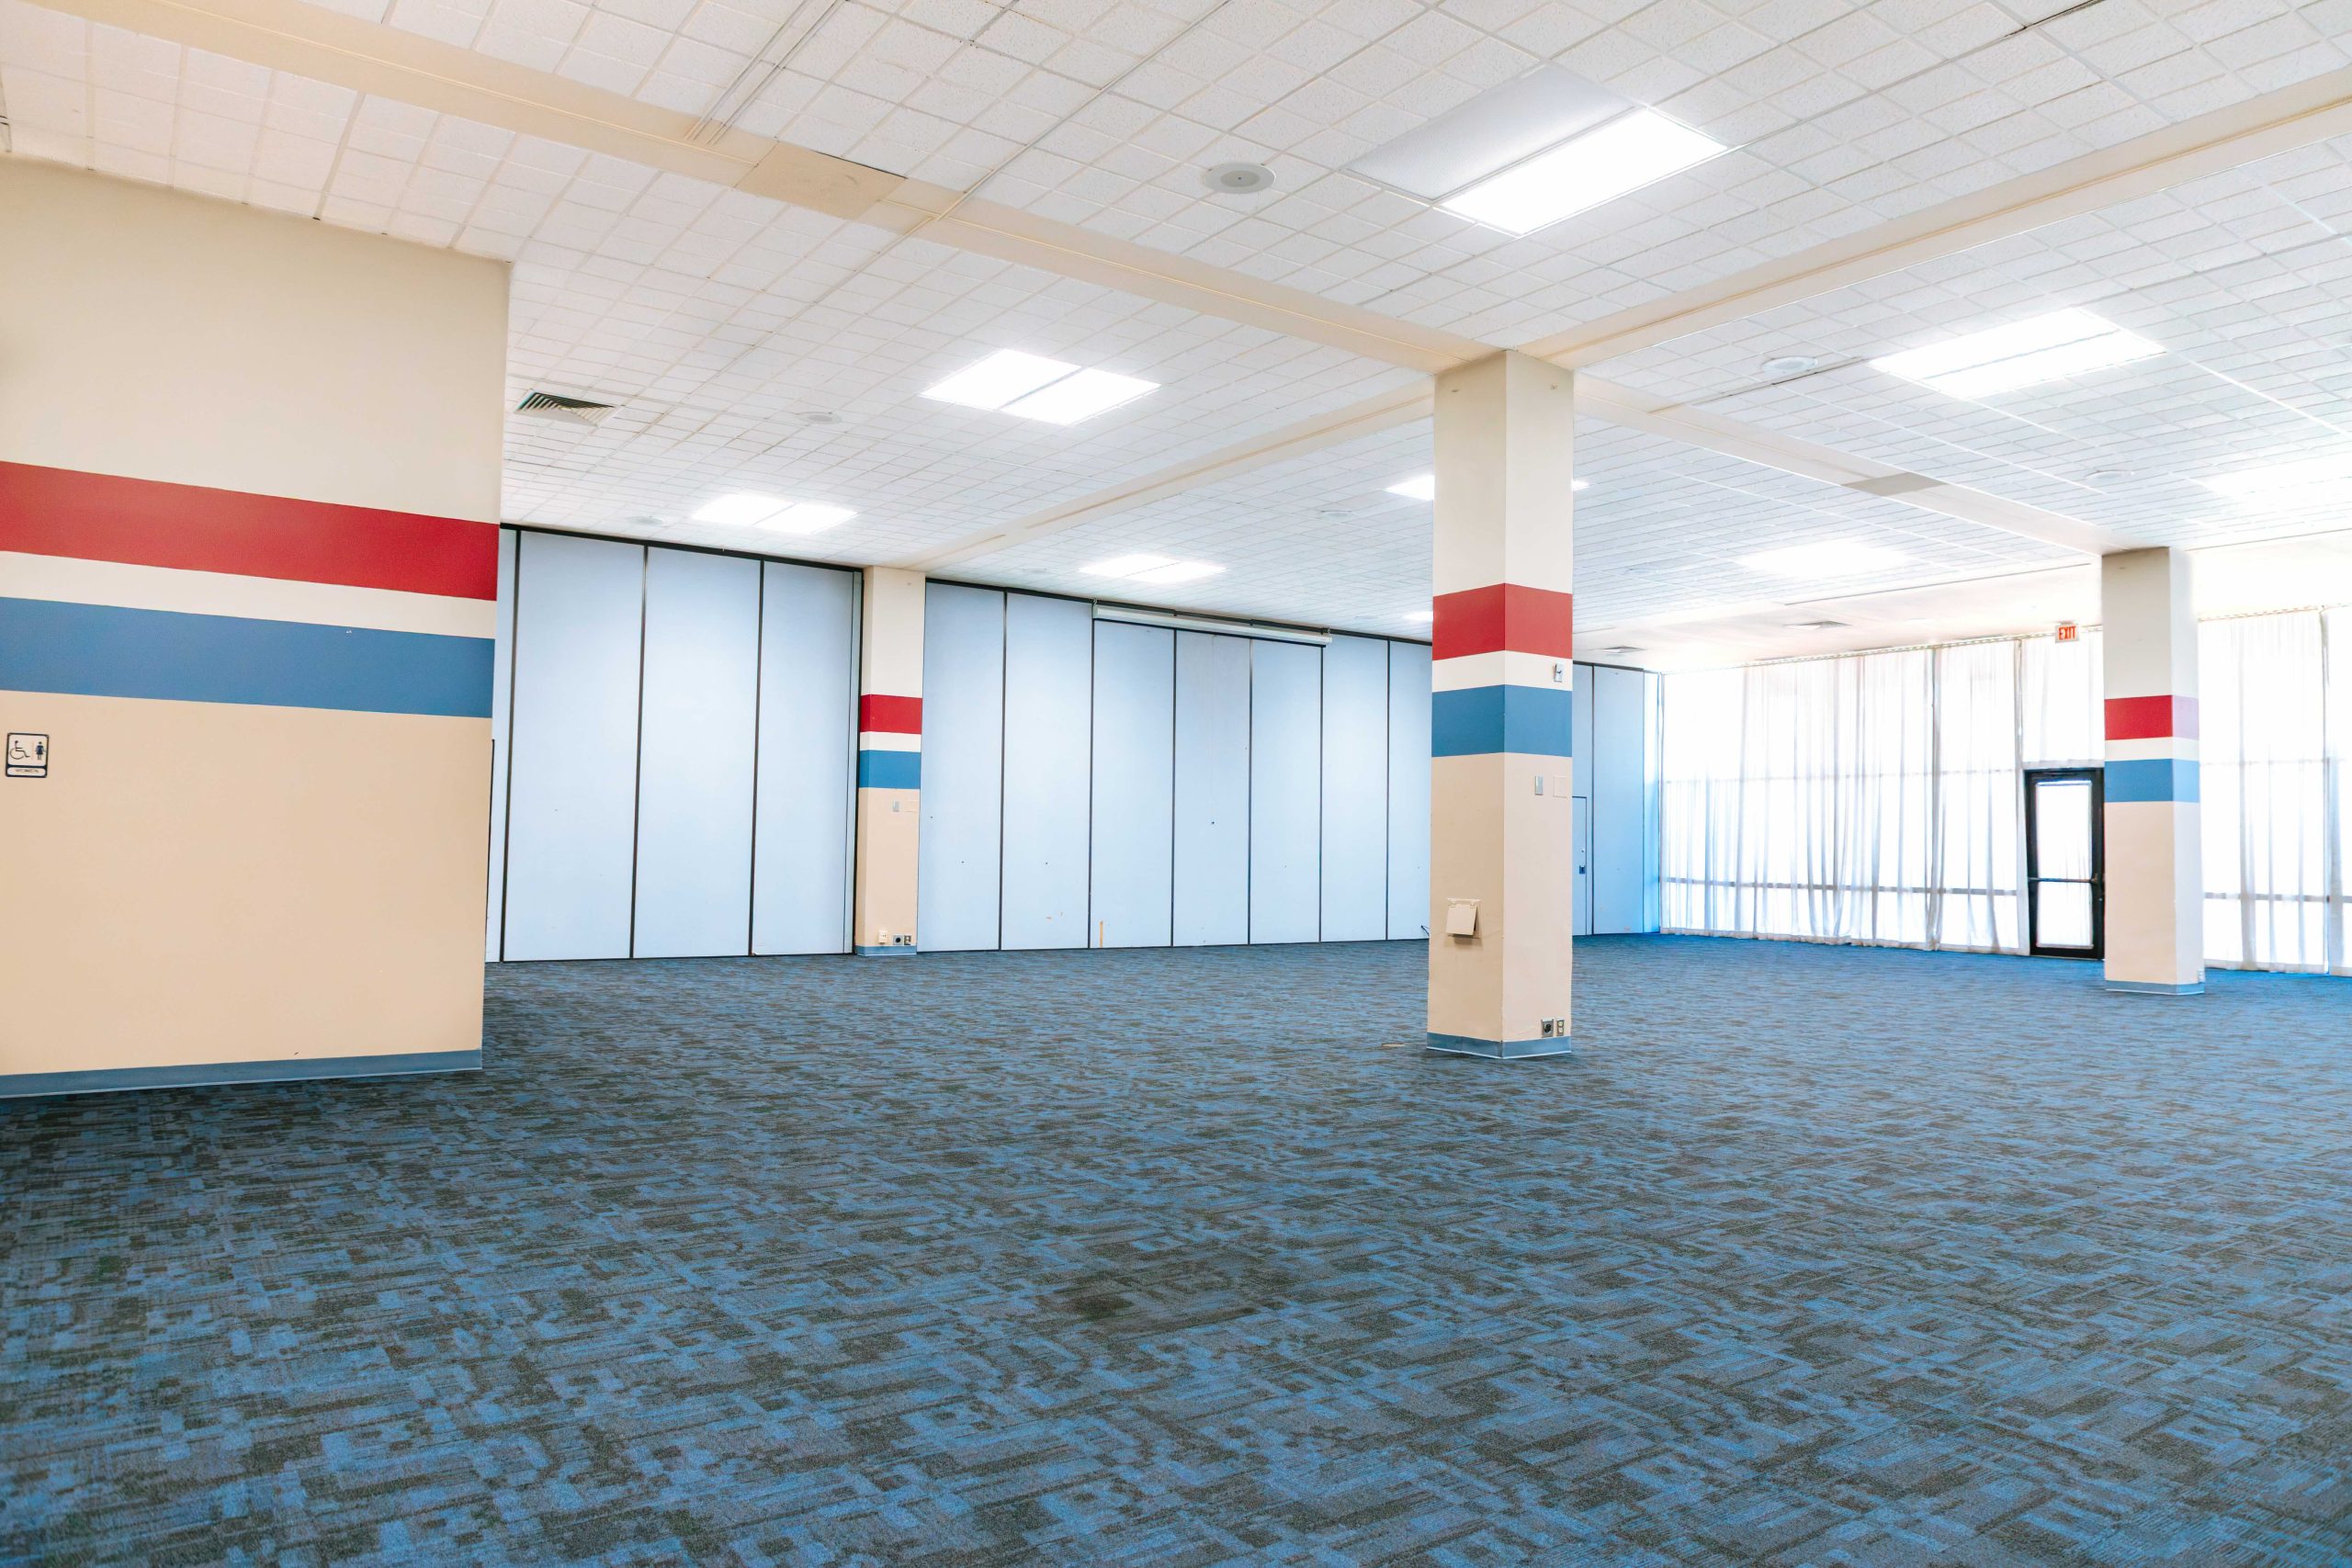
Often used in conjunction with the Coliseum, the 5,100-square-foot Hospitality Room offers flexible space for a variety of needs—from catering and media operations to additional artist space and more.